Workshop Humanitarian Drawing in an Unplanned City, 2025
This workshop examined the experiment of ‘Sensitive Collaborative Mapping’ (SCM), a term we coin to designate a methodological approach to architectural documentation in contexts of informal settlement and humanitarian crisis. Based on a workshop conducted in Bukavu (DRC), in July 2025, the research addresses the challenge of producing architectural drawings in environments where construction precedes and often excludes conventional planning processes.
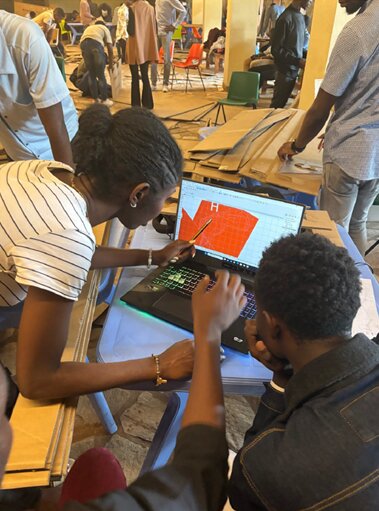
The workshop—a collaborative endeavor between the Université Catholique de Bukavu, KU Leuven, and HEAD – Genève—focused on the neighborhood of Nyakaliba, where rapid informal urbanization driven by conflict-induced displacement has created dense settlements lacking infrastructural integration and regulatory oversight. Fifteen local students used their personal smartphones to capture video documentation of the built environment, which was subsequently processed through Gaussian splatting technologies and point cloud mapping to generate detailed three-dimensional models and architectural drawings. In formal architectural practice, drawings precede construction. But the SCM methodology inverts this process: drawings are produced from the existing built environment, capturing not only structures but also inhabitants’ spatial appropriations, vegetation, infrastructure, and material traces of recent events such as fire damage. This approach draws on the theoretical concept of ‘building is drawing,’ acknowledging the value of self-built constructions. The smartphone—a mundane, everyday object containing minerals extracted from Congolese soil —becomes an instrument for local spatial documentation. The results demonstrate that SCM enables detailed forensic analysis, addresses complex topographical surveys, and provides pedagogical tools for architectural education. The complete workflow, datasets, and protocols have been made publicly available to ensure reproducibility and to allow for potential adaptation in other contexts.
In informal contexts, postconstruction architectural drawings can serve as critical humanitarian tools, not merely documenting what exists but also enabling future planning and immediate intervention.
Smartphones can be reappropriated as instruments of resistance and self-documentation, transforming devices of global capitalism into tools for local agency and spatial justice.
Exhibition, Antwerp, 2025
Learning from Bukavu: two experimental graphic protocols for humanitarian modelling in an un-planned city
This exhibition will introduce participants to the production of newly sensible graphic methods for designerly urban and architectural research. In the city of Bukavu, Eastern DR Congo, the longstanding internal conflict has blurred the lines between economic mobility towards urbanized centres and the displacement of populations towards safe areas, both phenomena resulting in the rapid growth of cities usually without plans. Unprecedented urban growth and the development challenges of Bukavu are demanding for imaginative debate and original thinking.
Two graphic protocols will be discussed:
Protocol 1 — La Très Grande Maquette (TGM)
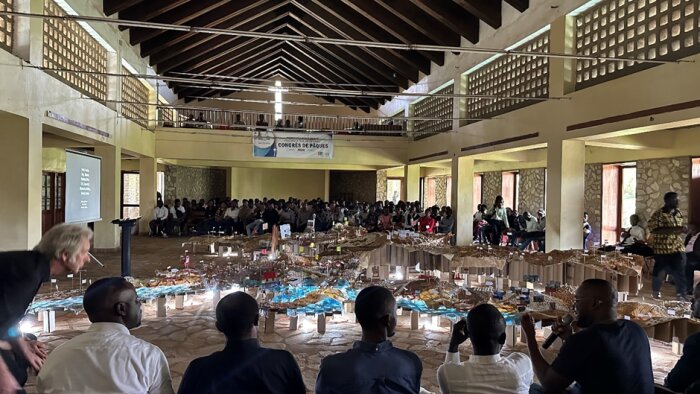
In April 2024, around 150 architecture students from the Université Catholique de Bukavu (UCB) built a gigantic model of their city — La Très Grande Maquette (TGM).
This model represents a first attempt to visualize and test pragmatic elements necessary for the city’s expansion. The TGM workshop explored Bukavu’s “implosion and explosion” — scenarios for inclusive and sustainable urban transformation.
Through the TGM, Bukavu’s students and researchers developed a prospective vision addressing challenges such as rapid population growth, high resource consumption, and climate pressures.
Protocol 2 — Humanitarian Design in an Unplanned Neighbourhood
In July 2025, the research group The Future of Humanitarian Design (HUD) co-organized a workshop titled Learning from Bukavu: Humanitarian Design in an Unplanned Neighbourhood.
Participants collected visual data using mobile phones, transforming everyday technology into a “hacking” tool for observation, learning, and reimagining the urban environment.
The workshop produced “sensitive cartographies” — visual narratives that capture Bukavu’s development challenges and potential. Starting from the small scale and from within the community, these graphic explorations seek to reappropriate mapping as a design tool, enabling alternative and locally grounded planning proposals.
Workshop, Bukavu, 2024
From 4 to 12 April 2024 the School of Architecture of UCB organized the Très grande maquette, a very large model of the city of Bukavu. Around 200 persons participated in building their city to scale.
-
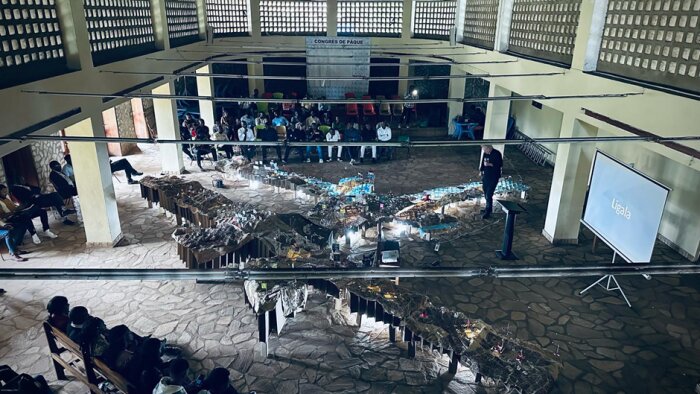 Grande maquette - Dag Boutsen
-
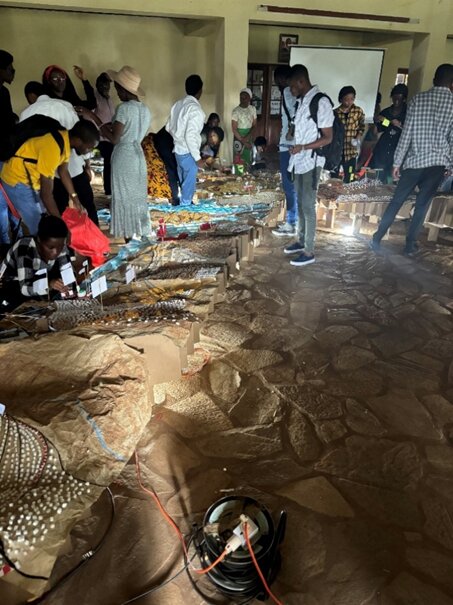 Grande maquette - Dag Boutsen
-
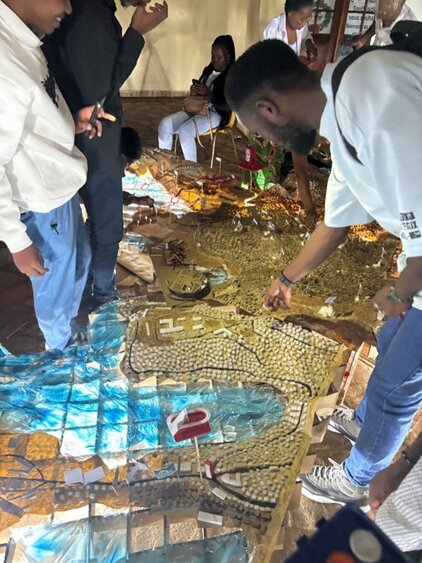 Grande maquette - Dag Boutsen
-
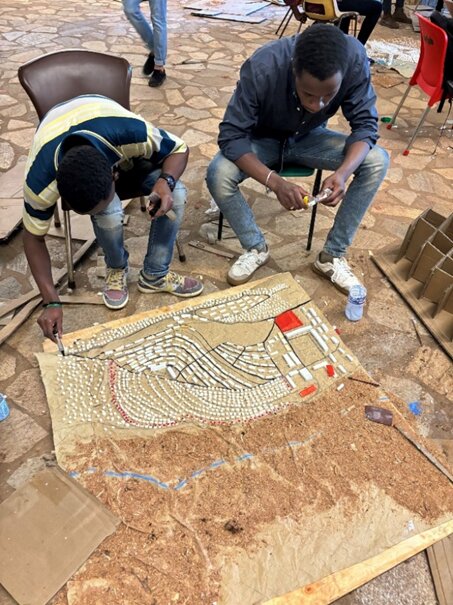 Grande maquette - Dag Boutsen
-
 Grande maquette - Dag Boutsen
-
 Grande maquette - Dag Boutsen


